
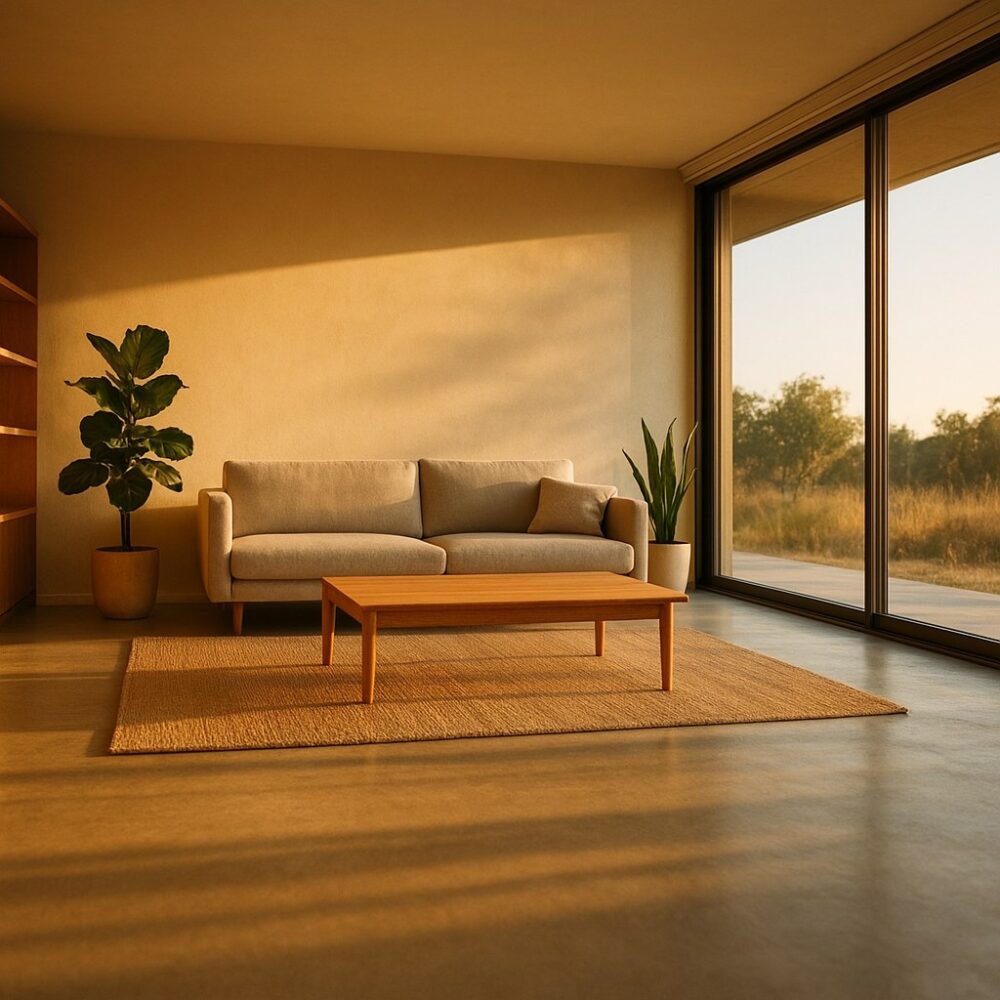
Ever walked into a room on a chilly afternoon and felt instantly warm because the sun was streaming through the window? Now imagine if your entire home was designed to capture that feeling deliberately — keeping you cosy in winter, cool in summer, and slashing your energy bills in the process. That’s the essence of passive solar design, and it’s far more achievable than most people realise.
With energy prices remaining stubbornly high across the UK and growing pressure to reduce household carbon emissions, passive solar principles are enjoying a well-deserved renaissance. The Energy Saving Trust estimates that heating accounts for roughly 55% of the average UK household’s energy expenditure, which means any design approach that reduces heating demand can deliver substantial savings. Better still, passive solar design isn’t some futuristic concept reserved for grand architectural projects — it’s a set of time-tested principles that can be applied to new builds, renovations, and even modest home improvements.
This guide breaks down the core principles of passive solar design, explains how they work together, and offers practical advice for homeowners at every stage of the journey.
What Is Passive Solar Design?
Passive solar design is an approach to building design that harnesses the sun’s energy for heating and cooling without relying on mechanical systems like boilers, heat pumps, or air conditioning. The word “passive” is key here — unlike solar panels (photovoltaics) or solar water heaters, which actively convert sunlight into electricity or hot water, passive solar design works with the building itself. Walls, windows, floors, and roofs become the machinery of comfort.
The concept isn’t new. Ancient Greek and Roman builders oriented their homes to capture winter sun, and traditional cottages across Britain were often built with thick stone walls and south-facing windows for much the same reason. What’s changed is our understanding of building physics and the materials available to us, allowing modern designers to apply these principles with far greater precision.
According to the International Energy Agency, buildings account for approximately 30% of global energy consumption. Passive solar design offers a proven pathway to dramatically reducing that figure — well-designed passive homes can reduce heating demand by up to 90% compared to conventional construction.
The Five Core Principles of Passive Solar Design
Every successful passive solar home rests on a handful of interrelated principles. Ignore one, and the whole system underperforms. Get them all working together, and the results can be remarkable.
1. Orientation and Site Planning
Orientation is the foundation of passive solar design. In the northern hemisphere, the sun sits in the southern sky, so the goal is to maximise south-facing glazing while minimising openings on the north side. A home with its longest elevation facing within 30 degrees of true south can capture the vast majority of available solar gain during the heating season.
But orientation goes beyond simply pointing the house in the right direction. Thoughtful site planning considers:
- Obstructions: Neighbouring buildings, trees, and terrain can block low winter sun. A site analysis should map shadows throughout the year.
- Room layout: Living rooms, kitchens, and other frequently used spaces should be placed on the south side. Utility rooms, garages, and bathrooms work well as buffers on the cooler north side.
- Landscaping: Deciduous trees on the south side provide shade in summer but allow sunlight through bare branches in winter. Evergreen planting on the north and west can shield against cold winds.
Research from the Passive House Institute suggests that correct orientation alone can reduce heating demand by 20–30% compared to a poorly oriented building of identical construction.
2. Solar Gain Through Glazing
Windows are the primary collectors in a passive solar home. South-facing glass allows short-wave solar radiation to enter the building, where it’s absorbed by interior surfaces and re-radiated as heat. The challenge is balancing generous south-facing glazing with the risk of overheating in summer and excessive heat loss in winter.
Key considerations include:
- Glazing ratio: A common guideline suggests south-facing glazing should represent roughly 7–12% of the home’s total floor area. Going significantly beyond this without adequate thermal mass can cause uncomfortable temperature swings.
- Glazing specification: Modern triple glazing with low-emissivity coatings and argon-filled cavities achieves U-values below 0.8 W/m²K, meaning heat loss through windows is dramatically reduced compared to older double glazing.
- Frame quality: Thermally broken frames and careful installation eliminate cold bridges around window openings — a detail that’s often overlooked but critically important.
3. Thermal Mass
Capturing sunlight is only half the equation. Without somewhere to store that heat, a sun-drenched room can feel like a greenhouse at midday and an icebox by evening. Thermal mass solves this problem.
Thermal mass refers to materials within the building that absorb, store, and slowly release heat. Dense materials like concrete, brick, stone, and rammed earth are excellent thermal stores. In a passive solar home, these materials are typically incorporated into floors and internal walls positioned where they’ll receive direct sunlight.
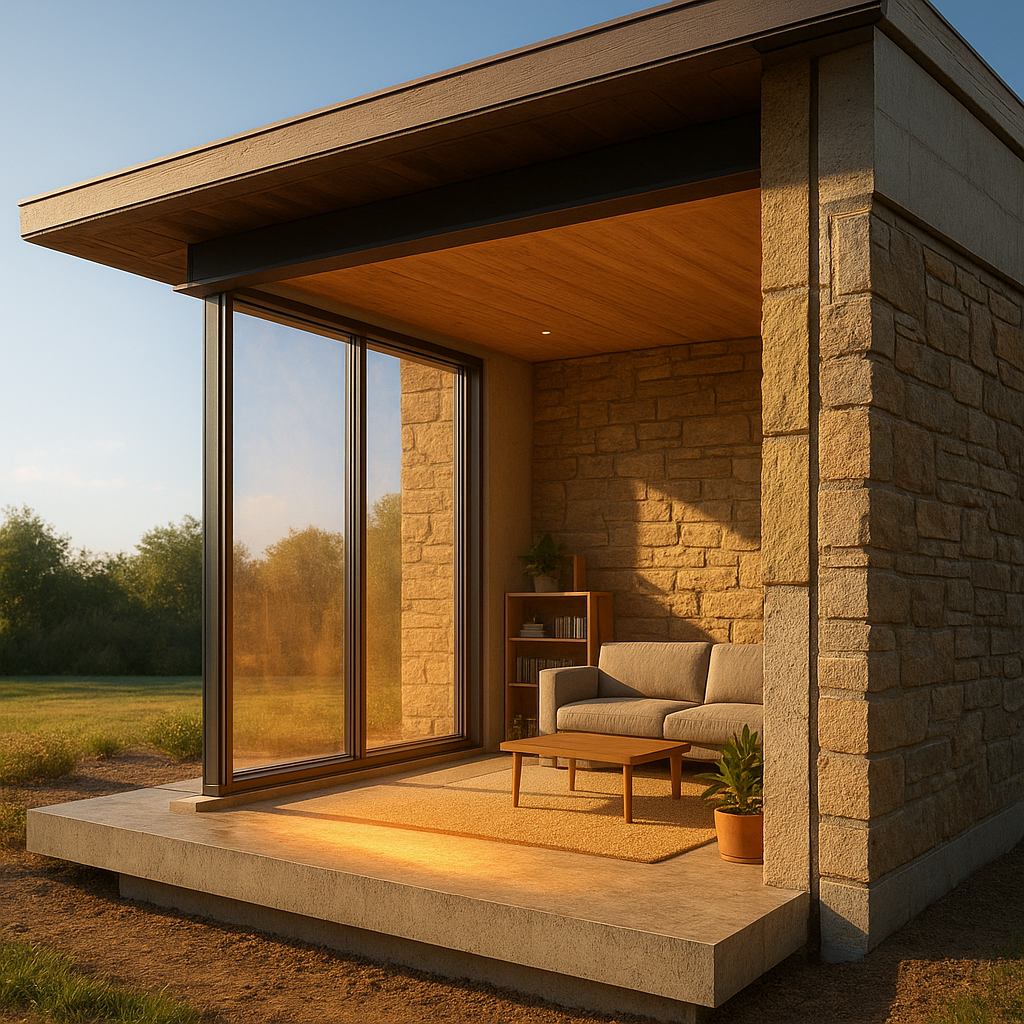
The process works beautifully in practice. During the day, sunlight pours through south-facing windows and strikes a concrete floor or masonry wall. The material absorbs the heat, preventing the room from overheating. As temperatures drop in the evening, the stored heat radiates back into the living space, maintaining a comfortable, stable temperature without any mechanical input.
Getting the amount of thermal mass right is something of an art. Too little, and the home overheats during the day and cools too quickly at night. Too much, and the building can feel persistently cold and slow to warm. As a general rule, every square metre of south-facing glazing should be paired with roughly 3–6 square metres of exposed thermal mass, though the precise ratio depends on climate, glazing specification, and insulation levels.
4. Insulation and Airtightness
All the solar gain in the world won’t help if heat escapes as quickly as it arrives. High levels of insulation and airtightness are what separate a true passive solar home from a conventional house that happens to have big windows.
Current UK Building Regulations require a minimum U-value of 0.18 W/m²K for walls in new dwellings, but passive solar homes typically aim for 0.15 W/m²K or lower. The Passivhaus standard — widely regarded as the gold standard for energy-efficient construction — specifies even more demanding targets:
- Walls, floors, and roofs achieving U-values of 0.15 W/m²K or better
- Airtightness of no more than 0.6 air changes per hour at 50 Pascals pressure
- Thermal bridge-free design throughout
Airtightness deserves particular attention. A study by the Centre for Window and Cladding Technology found that uncontrolled air leakage can account for up to 40% of a building’s total heat loss. Careful detailing around windows, doors, service penetrations, and junctions between building elements is essential. Many passive solar homes incorporate mechanical ventilation with heat recovery (MVHR) to provide fresh air without sacrificing warmth — a system that recovers up to 90% of the heat from outgoing stale air.
5. Shading and Overheating Prevention
Designing for winter warmth is only part of the story. Without proper shading, generous south-facing glazing can turn a home into an oven during the summer months. This is becoming an increasingly serious concern — the UK Climate Change Committee has warned that overheating is a growing risk in British homes, with summer temperatures regularly exceeding 30°C.
Effective shading strategies include:
- Roof overhangs: Carefully sized eaves can block high-angle summer sun while allowing low-angle winter sun to penetrate. The geometry works because the sun’s path across the sky changes dramatically between seasons — in the UK, the midday sun reaches about 62° above the horizon in midsummer but only about 15° in midwinter.
- External blinds and shutters: These are among the most effective shading devices because they intercept solar radiation before it reaches the glass. Internal blinds are far less effective, as the heat has already entered the building.
- Deciduous planting: Strategically placed trees and climbing plants on pergolas provide natural, seasonal shading that adapts to the time of year.
- Cross-ventilation: Opening windows on opposite sides of the house to create a cooling breeze through the interior. Night purging — opening windows after sunset to flush out accumulated heat — is particularly effective in the UK’s temperate climate.
Real-World Examples of Passive Solar Design
Theory is all well and good, but what does passive solar design look like in practice? There are compelling examples both internationally and closer to home.
The Beddington Zero Energy Development (BedZED) in south London, completed in 2002, remains one of the most celebrated examples of sustainable housing in the UK. Its south-facing terraces, generous glazing, high insulation, and thermal mass were designed to minimise heating demand. Monitoring data showed that BedZED residents used 45% less energy for heating than comparable conventional homes.
In Germany, where the Passivhaus standard originated, thousands of homes have been built to passive principles, and long-term monitoring consistently shows heating energy consumption of 15–20 kWh per square metre per year — roughly a tenth of what a typical UK home uses.
Even in less ambitious projects, the principles deliver results. A study published in the journal Energy and Buildings found that simply reorienting a typical UK semi-detached house to face south, adding modest thermal mass, and upgrading insulation reduced annual heating demand by 35%.
Common Passive Design Strategies and Diagrams
For those searching for passive design strategies in diagram form, the most commonly illustrated approaches include:
- Direct gain: Sunlight enters through south-facing windows and is absorbed by thermal mass within the living space. This is the simplest and most widely used strategy.
- Trombe wall: A thick masonry wall positioned directly behind south-facing glass. The wall absorbs solar heat through the glass and conducts it slowly into the interior, releasing warmth hours later.
- Sunspace (conservatory): An attached glass-enclosed space on the south side that acts as a thermal buffer, preheating air before it enters the main living areas.
- Roof-pond or thermal chimney: Less common in the UK but used in warmer climates for passive cooling, where solar-heated air creates a natural convection current that draws cooler air through the building.
Each of these strategies can be represented in a straightforward diagram showing the path of solar radiation, the location of thermal mass, and the direction of heat flow. Architecture students and professionals frequently reference such diagrams in passive design case studies and strategy documents — a quick search for “passive design strategies diagram” will yield dozens of useful examples from universities and design practices.
Can You Apply Passive Solar Principles to an Existing Home?
One of the most common questions people ask is whether passive solar design is only relevant for new builds. The short answer is no — while a new build offers the most freedom, existing homes can benefit enormously from passive solar thinking.
Practical retrofit measures include:
- Maximise south-facing glazing: If you’re replacing windows anyway, consider enlarging openings on the south elevation and reducing those on the north.
- Add insulation: External wall insulation, loft insulation, and floor insulation all reduce heat loss, making any solar gain more valuable.
- Introduce thermal mass: A stone or tile floor laid over a concrete slab in a south-facing room can act as an effective heat store.
- Install external shading: Awnings, external blinds, or even a simple pergola with deciduous climbers can prevent summer overheating through large windows.
- Improve airtightness: Draught-proofing around windows, doors, letterboxes, and pipe penetrations is one of the most cost-effective energy improvements available.
- Consider an MVHR system: If you’re undertaking a major renovation, mechanical ventilation with heat recovery can dramatically improve comfort and efficiency.
The Energy Saving Trust estimates that a combination of draught-proofing, insulation upgrades, and improved glazing can reduce a typical UK home’s heating bill by £300–£500 per year. Many of these improvements align with broader sustainable living practices that benefit both the environment and your wallet.
Common Myths About Passive Solar Design
Despite its proven track record, passive solar design still attracts its share of misconceptions. Let’s address a few of the most persistent.
“It only works in sunny climates.” Not true. The Passivhaus standard was developed in Germany, which has a climate broadly similar to the UK’s. Passive solar design works wherever there is a meaningful heating season — it simply needs to be calibrated to local conditions.
“It means living in a glass box.” Passive solar homes don’t need to be architectural showpieces. Many look entirely conventional from the street. The magic is in the orientation, insulation, and detailing, not in any particular aesthetic.
“It’s too expensive.” While a fully certified Passivhaus may cost 5–10% more upfront than a standard build, many passive solar principles — orientation, window placement, shading — cost little or nothing extra if incorporated at the design stage. The long-term energy savings typically recoup any additional investment within 10–15 years.
Getting Started With Passive Solar Design
If you’re planning a new build or major renovation and want to incorporate passive solar principles, here are some sensible first steps:
- Understand your site: Map sun paths, existing shadows, and prevailing winds before any design work begins.
- Engage a designer with passive solar experience: Not all architects or building designers are equally familiar with these principles. Look for those with Passivhaus certification or demonstrable experience in low-energy design.
- Use thermal modelling software: Tools like PHPP (Passive House Planning Package) allow designers to test different scenarios and optimise the design before construction starts.
- Prioritise the fundamentals: Get the orientation, insulation, and airtightness right first. These are difficult and expensive to change later.
- Think about overheating from day one: Shading, ventilation, and thermal mass should be integrated into the design, not added as afterthoughts.
Beyond the technical aspects, remember that creating an energy-efficient house is also about making your space feel like home through thoughtful design choices that reflect your lifestyle and priorities.
Conclusion
Passive solar design isn’t a single technique — it’s a philosophy of building that works with nature rather than against it. By combining intelligent orientation, generous but well-managed glazing, substantial thermal mass, high levels of insulation and airtightness, and effective shading, a home can maintain comfortable temperatures year-round with minimal mechanical input.
The benefits are well documented: dramatically lower energy bills, reduced carbon emissions, improved indoor comfort, and a home that’s more resilient to rising energy costs and changing climate conditions. Whether you’re designing from scratch or improving an existing property, the principles of passive solar design offer a practical, proven pathway to a more comfortable and sustainable home.
The most important takeaway? Start early. The decisions that matter most — site selection, orientation, and basic building form — are made at the very beginning of a project and are nearly impossible to change later. Get those right, and the rest follows naturally.